

Our Process
How We Work.
A clear, collaborative process from first conversation to final walkthrough — so you always know what's happening, what's next, and what to expect.
One Team. One Process. No Surprises.
Most renovation horror stories come from the same place: a gap between what was designed and what was built, or between what was promised and what was delivered. Our integrated design-build process closes that gap. Design and construction live under one roof, managed by one team, accountable to one contract. The result is a smoother project, a more accurate budget, and a finished space that actually matches the vision.
One Point of Contact
You work with one team from design through construction. No handoffs, no miscommunication between a designer and a separate contractor.
Design Before Demolition
Every material, finish, and fixture is selected and approved before construction begins. No mid-project surprises or costly change orders.
Transparent Pricing
Line-item estimates, not ballparks. You know exactly what you're paying for before you sign anything.
Respect for Your Home
Daily cleanup, dust containment, and careful protection of surfaces and finishes throughout the build.
The Six Steps
Free Consultation
Every project starts with a conversation. We meet at your home to walk the space, listen to your goals, understand how you live, and get a feel for your style. There's no pitch, no pressure — just an honest discussion about what you want to accomplish and whether we're the right fit for the project.
- In-home site visit and walkthrough
- Discussion of goals, timeline, and budget range
- Review of inspiration images and style preferences
- Honest assessment of scope and feasibility
- No obligation — just a conversation
Design Development
Once we agree to move forward, our design team gets to work. We develop a full design plan for your space — floor plans, material selections, finish palettes, cabinetry layouts, and fixture choices. You'll see exactly what we're building before a single wall comes down. We refine the design together until it's exactly right.
- Space planning and floor plan development
- Material and finish selection (tile, countertops, cabinetry, flooring)
- 3D renderings and visual presentations*
- Fixture and appliance specification
- Iterative review and refinement until approved
Detailed Estimate & Contract
With a finalized design in hand, we produce a detailed, line-item estimate — not a ballpark. You'll see exactly what you're paying for, broken down by trade and scope. Once you approve the estimate, we formalize everything in a clear contract that protects both parties and sets expectations for the entire project.
- Line-item cost breakdown by trade and scope
- Material and labor costs clearly separated
- Payment schedule tied to project milestones
- Clear scope of work and exclusions
- Signed contract before any work begins
Permitting & Procurement
Before construction begins, we handle all permitting, order all materials, and schedule all trades. This phase is often invisible to homeowners — but it's where projects succeed or fail. By the time our crew arrives, every material is on order, every subcontractor is scheduled, and every permit is in hand.
- Permit applications and approvals
- Material ordering and lead-time management
- Subcontractor scheduling and coordination
- Pre-construction site protection
- Final pre-build walkthrough with homeowner
Build Phase
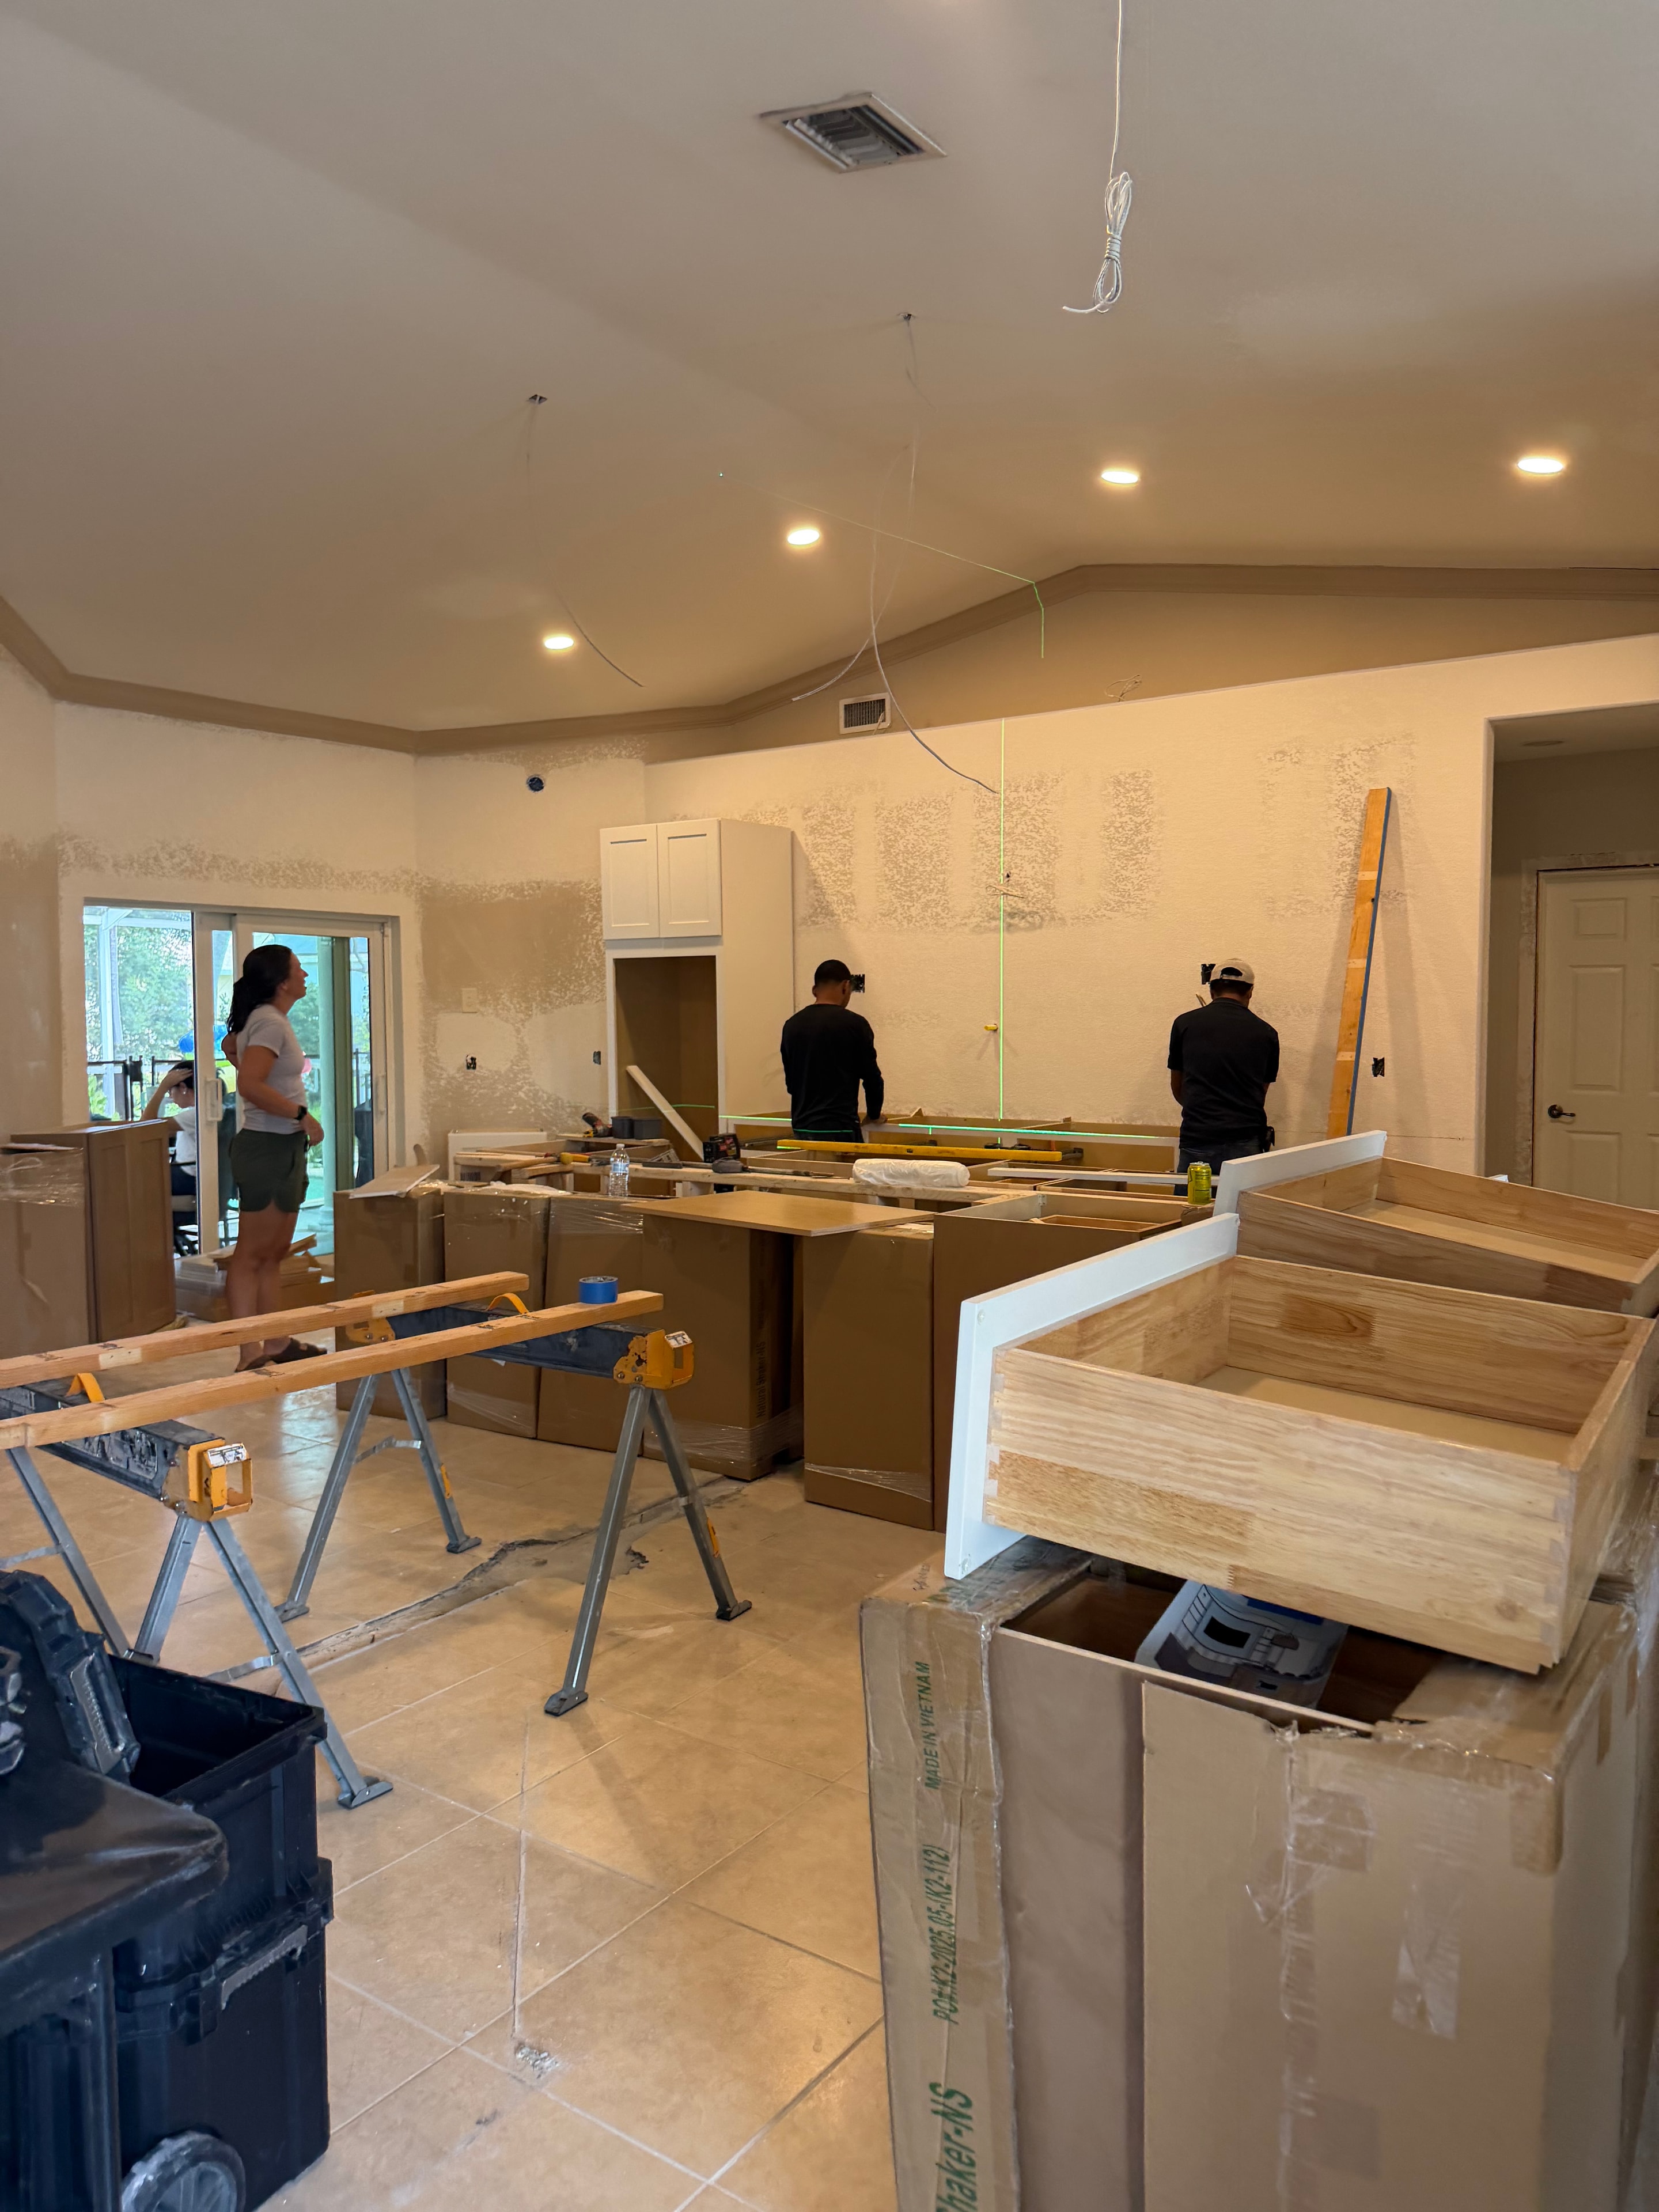
Construction begins with a clear schedule and a dedicated project manager who coordinates every trade, manages daily progress, and keeps you informed throughout. You'll receive regular updates and have a direct line to your project manager at all times. We treat your home with respect — protecting surfaces, containing dust, and cleaning up at the end of every workday.
- Dedicated project manager on every job
- Daily progress updates and open communication
- Dust containment and daily site cleanup
- All trades coordinated and managed by our team
- Regular homeowner check-ins and walkthroughs
Final Walkthrough & Handover
When construction is complete, we do a thorough punch-list walkthrough with you — room by room, detail by detail. Any items that don't meet our standard get addressed before we consider the project done. We don't close out a job until you're completely satisfied. Then we hand over your space, your warranties, and everything you need to enjoy it.
- Comprehensive punch-list walkthrough
- All items resolved before final payment
- Warranty documentation and care instructions
- Final cleaning and site restoration
- Post-project follow-up at 30 and 90 days
"We don't consider a project done until you do."
Ready to Start the Conversation?
The first step is a free, no-pressure consultation at your home. Let's talk about your project.